


Open House
Sun Sep 20, 1:00pm - 3:00pm
UPDATED:
Key Details
Property Type Single Family Home
Sub Type Single Family Residence
Listing Status Active
Purchase Type For Sale
Square Footage 3,018 sqft
Price per Sqft $170
Subdivision Trinity Lakes Ph 1 And 2
MLS Listing ID G5117532
Bedrooms 4
Full Baths 2
Half Baths 1
Construction Status Completed
HOA Fees $96/mo
HOA Y/N Yes
Annual Recurring Fee 1152.0
Year Built 2022
Annual Tax Amount $9,212
Lot Size 6,969 Sqft
Acres 0.16
Lot Dimensions 60x120
Property Sub-Type Single Family Residence
Source Stellar MLS
Property Description
Featuring the popular Sebastian floor plan, this home offers 4 bedrooms, 2.5 bathrooms, 3,018 square feet of living space, a first-floor den/office, spacious upstairs loft, and 2-car garage. The bright, open-concept main living area creates an effortless flow between the kitchen, dining, and living spaces, perfect for both everyday living and entertaining.
At the heart of the home, the upgraded kitchen features quartz countertops, an oversized island with a deep sink, 42-inch soft-close cabinetry, designer tile backsplash, designer lighting, and generous prep and gathering space. Upgraded tile plank flooring, upgraded carpet, accent walls, and thoughtful designer details throughout reflect its history as a former model home.
The first-floor den/office features French doors, creating a dedicated and private space for working from home or studying. Upstairs, the spacious loft features built-in cabinetry and provides flexible space for a media room, playroom, game room, or second living area.
The primary suite is thoughtfully separated from the secondary bedrooms and features a walk-in closet and private bath with dual sinks, a large rainfall shower, and a smart shower controller for personalized temperature control. Smart-home features add everyday convenience, including app-controlled lighting and a transferable security system with hardwired cameras.
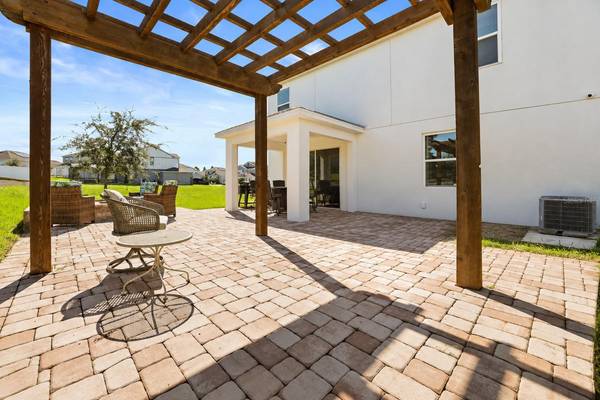
Outside, the upgrades continue with a paver driveway and walkway, covered rear porch, and extended paver patio featuring a pergola and private built-in fire pit. The backyard is already designed for entertaining, relaxing, and enjoying Florida evenings without the added cost and work of starting from scratch after closing.
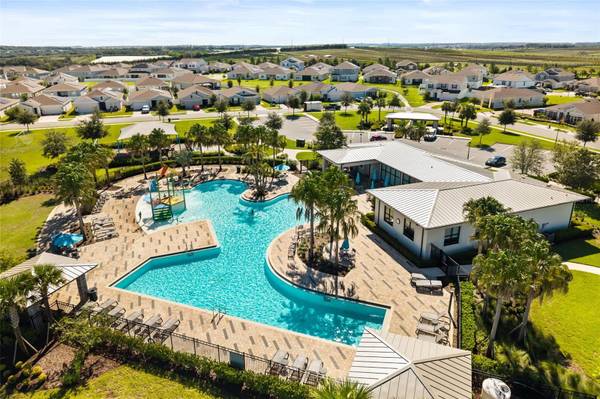
Trinity Lakes offers resort-style amenities including a community pool, clubhouse, fitness center, playground, sidewalks, community deck, dock, and fishing access. Conveniently located near Florida's Turnpike and major Central Florida roadways, the home offers easy access to Clermont, Orlando, and surrounding communities.
Why wait for a new build and then spend thousands after closing on landscaping, window treatments, lighting, upgrades, and outdoor improvements? Here, the work has already been done. Move in and enjoy the benefits of a beautifully finished former model home from day one.
Location
State FL
County Lake
Community Trinity Lakes Ph 1 And 2
Area 34736 - Groveland
Zoning RES
Rooms
Other Rooms Bonus Room, Den/Library/Office, Great Room, Loft
Interior
Interior Features Kitchen/Family Room Combo, Open Floorplan, Solid Surface Counters, Split Bedroom, Stone Counters, Thermostat, Walk-In Closet(s)
Heating Central, Electric
Cooling Central Air
Flooring Carpet, Ceramic Tile
Furnishings Unfurnished
Fireplace false
Appliance Dishwasher, Disposal, Dryer, Microwave, Range, Refrigerator, Washer
Laundry Inside, Laundry Room
Exterior
Exterior Feature Fire Pit, Lighting, Sidewalk, Sprinkler Metered
Garage Spaces 2.0
Community Features Clubhouse, Community Mailbox, Fitness Center, Irrigation-Reclaimed Water, Park, Playground, Pool, Sidewalks, Street Lights
Utilities Available Cable Available, Electricity Connected, Public, Sewer Connected, Sprinkler Meter, Sprinkler Recycled, Underground Utilities, Water Connected
Amenities Available Clubhouse, Fence Restrictions, Fitness Center, Park, Playground, Pool
View Y/N No
Water Access No
Roof Type Shingle
Porch Covered, Rear Porch
Attached Garage true
Exposure South
Garage true
Private Pool No
Building
Lot Description Sidewalk, Paved
Entry Level Two
Foundation Slab
Lot Size Range 0 to less than 1/4
Builder Name Landsea Homes
Sewer Public Sewer
Water Public
Architectural Style Contemporary
Structure Type Block,Stone,Stucco,Frame
New Construction false
Construction Status Completed
Schools
Elementary Schools Groveland Elem
Middle Schools Gray Middle
High Schools South Lake High
Others
Pets Allowed Yes
HOA Fee Include Pool
Senior Community No
Ownership Fee Simple
Monthly Total Fees $96
Acceptable Financing Cash, Conventional, FHA, VA Loan
Membership Fee Required Required
Listing Terms Cash, Conventional, FHA, VA Loan
Special Listing Condition None
Lease Land No Minimum

Nearby School & Business
Get More Information